01 — Project types

Seven project types, and what a business will ask you about each.

Kitchens, bathrooms, interiors, exteriors, layout changes, additions and finishing. Each entry below sets out the same three things: what the work usually involves, what an independent business needs to know before it can quote, and what to look for in the quote it writes you.

Nothing here is a quote, a price or a specification for your house. It is reading for the stage before the first conversation, so that the conversation starts further along than it otherwise would.

How to read this page

Pick the entry closest to the work you have in mind. It only has to be close enough for a business to recognise the job — the description you write matters far more than the label you pick, and most real projects touch two or three of these.

Where a length of time appears, it is the kind of range a business may mention on a first call, not a commitment by anyone. Only a business that has seen the property can give you dates, and only after it has measured. Permit periods sit outside all of it: the municipality sets those, and they are best kept separate in your head from time on site.

Open-plan living room with a white sofa, warm oak floors and floor-to-ceiling glazing.
The kind of interior work described on this page: flooring, glazing and lighting brought to one specification. Photography: Unsplash.
02 — Index

Start with the room, or with the whole house.

Seven project types, numbered as they appear below. Choose one to jump to it, or read straight through: what every quote should carry, and the questions worth putting to a business, come at the end.

  1. 03

    Interior renovation

    Walls, floors, ceilings, lighting and trim — one room, one floor or a whole house.

  2. 04

    Exterior renovation

    Cladding, roofing, windows, doors, decks and entries. Usually the permit-heavy end of a project.

  3. 05

    Kitchen remodeling

    Layout, cabinetry, counters, appliances, plumbing and electrical, sequenced on one schedule.

  4. 06

    Bathroom remodeling

    Waterproofing, tile, fixtures, ventilation and lighting, from a single bath to every bathroom in the house.

  5. 07

    Space planning & layout

    Moving walls, doors and openings so the rooms you already have work the way you need them to.

  6. 08

    Home additions & extensions

    New floor area — a room, a storey, a garage conversion — with the structure, permits and utilities to match.

  7. 09

    Finishing & fit-out

    Completing a shell or an unfinished space: surfaces, joinery, fixtures and the last trades on site.

03 — Interior renovation

Interior renovation.

Whole rooms or whole floors: flooring, paint, lighting, built-ins and the non-structural layout changes between them, brought to one specification so the house reads as one house.

What the work usually involves

Flooring
Hardwood, engineered board, tile or carpet, with the sub-floor checked and leveled first and the transitions between rooms detailed.
Walls & ceilings
Repairs, skim coat and paint in a named finish; wallpaper or paneling where that is the choice.
Lighting
New circuits, recessed and pendant fixtures, and switching planned room by room rather than fixture by fixture.
Built-ins
Shelving, window seats, closets and media walls, normally drawn and agreed before any millwork is cut.
Doors & trim
Interior doors, casings, baseboards and hardware, matched across the floor.
Layout changes
Non-structural walls taken out or added. Anything load-bearing belongs under Space planning & layout.

How long it usually runsA business may speak of 2–4 weeks for a single room and 8–14 weeks for a whole floor, depending on how many walls move and how much millwork is built. Treat any figure as a shape, not a date: the date comes from the business, after it has measured.

Before a business can quote

  • Room-by-room measurements, or a floor plan if you have one — and which rooms are in the job and which are out of it.
  • Whether the flooring, paint and fixtures are already chosen, or whether the quote has to carry a budget line for each.
  • What is behind the surfaces, as far as you know: the age of the wiring, whether the sub-floor has been opened before, any history of damp.
  • Access and hours: parking, stairs, an elevator, whether anyone is living there, and where materials and waste can stand.
  • Permits are usually not needed for finishes alone, and often are once wiring, plumbing or a wall is involved. Ask early rather than late.
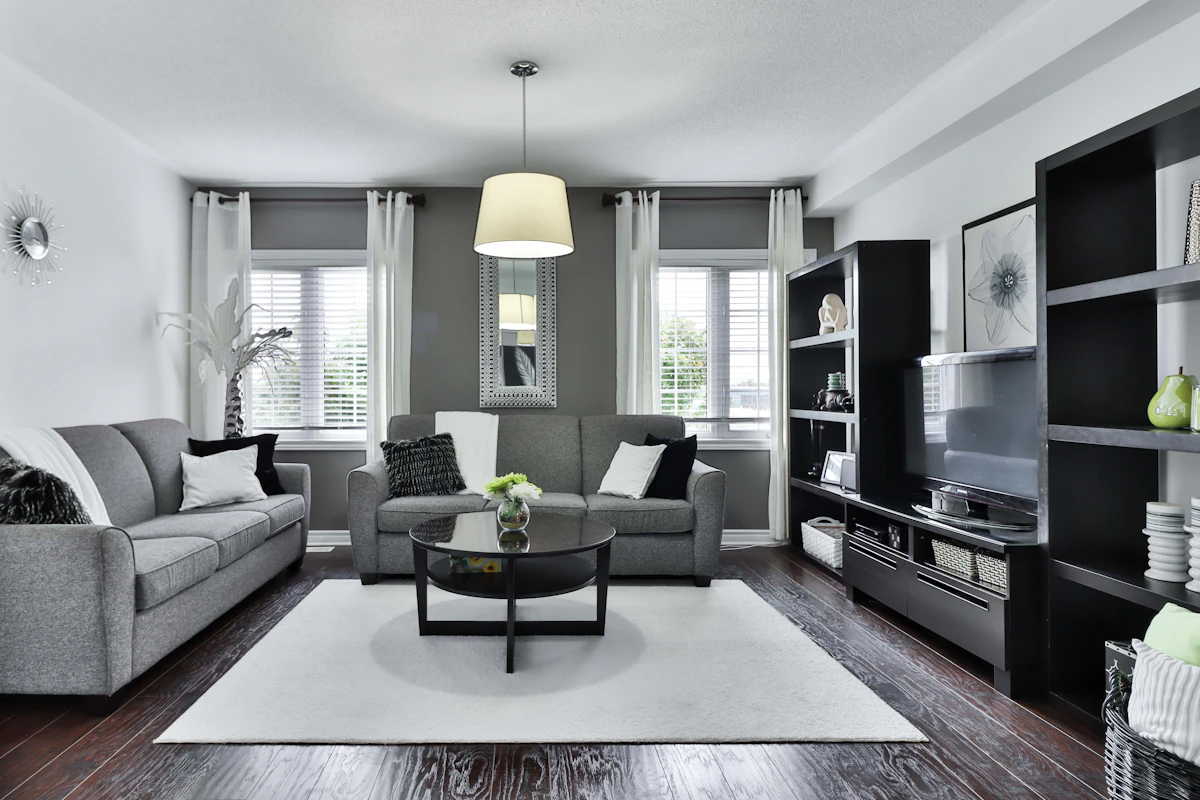
Living room with a grey sofa, sheer curtains and natural light.
A living room of the kind this project type covers: new flooring, skim-coated walls, ceiling lighting on dimmers.

In the written quote, look for

  • A room-by-room breakdown rather than one figure for the whole floor.
  • The flooring, paint and fixtures named — or, where nothing is chosen yet, a stated budget line per item and what happens when your choice costs more or less than it.
  • Who makes good afterwards: patching, painting, trim, and the final clean.
  • What the quote excludes — furniture, window treatments, appliances — written as an exclusions list rather than left to be assumed.
  • When payment falls due and against what: a stage you can see and sign, not a date in the calendar.

Request an introduction

04 — Exterior renovation

Exterior renovation.

Cladding and facade, windows and doors, decks and patios, hardscape and the roof line — the parts of the house the weather reaches first, and the permit-heavy end of most projects.

What the work usually involves

Siding & facade
Fiber cement, wood or stucco over a weather barrier that has been checked, with flashing and trim detailed at every opening.
Windows & doors
Measured, ordered and set with new flashing and sealant, and the trim inside and out made good.
Decks & patios
Footings, framing, decking and rails to code, with an inspection record to match.
Hardscape
Paths, steps, retaining walls and the drainage that moves water away from the house.
Roofing
Often a separate trade on its own line. The join is what matters: flashing, gutters and cladding have to meet correctly.
Paint & sealants
Prepared surfaces, named coatings, and caulk at every joint that needs it.

How long it usually runsA business may speak of 3–6 weeks for cladding and windows and 2–4 weeks for a deck or hardscape. Exterior work waits on weather, and a schedule that does not say so is a schedule to ask about.

Before a business can quote

  • Photographs of every side of the house, and the rough area of what is being re-clad or repainted.
  • The age of what is there now, and anything you already know about rot, leaks or failed flashing.
  • Whether windows are being replaced in the existing openings, or the openings themselves are changing.
  • Access: where scaffolding can stand, the lot line, the neighbors’ side, and where a dumpster can sit.
  • Permits are likely once cladding, structure or a deck is involved. Ask who applies, and whose name goes on the application.
Two-story house with red-brown timber cladding, white stucco, large windows and a front lawn.
A facade of the kind this project type covers: timber cladding to the upper storey, stucco below, windows set in the original openings.
White two-story modern house with a pool under a clear sky.
Stuccoed exterior, replacement glazing and a terrace — three scopes that are often quoted together and priced apart.

In the written quote, look for

  • The weather barrier and the flashing written as their own lines, not folded into the word “siding”.
  • Whether roofing is included, coordinated or excluded — and who is responsible where the two scopes meet.
  • What happens to rot or damage found once the old cladding is off, and how that is priced before it is repaired.
  • How weather delays are handled, and whether they move the price or only the dates.
  • Clean-up and disposal, including the old material and where it goes.

Request an introduction

05 — Kitchen remodeling

Kitchen remodeling.

The whole room — layout, cabinetry, counters, appliances, plumbing and electrical — normally drawn and priced before the first cabinet comes off the wall.

What the work usually involves

Layout
A measured plan with clearances, appliance positions and lighting, agreed before demolition rather than after it.
Cabinetry
Stock, semi-custom or made to order, specified door by door with hardware and interiors listed.
Counters
Templated after the cabinets are set; stone, quartz or solid surface, with the edge profile and backsplash noted.
Services
Supply and drainage, dedicated circuits, ventilation and task lighting, inspected before they are closed in.
Appliances
Named in the plan, ordered to arrive before install week, connected and tested.
Finishes
Flooring continued or replaced, walls and ceiling made good and painted, trim reinstated.

How long it usually runsA business may speak of 6–10 weeks on site once permits are through and the cabinets have arrived. Cabinet lead times, not building work, usually set the start date.

Before a business can quote

  • A measured plan of the room, or the dimensions of each wall with the window and door positions on it.
  • Whether the layout is staying put, or the sink, the range or an island is moving — moving services is the decision that changes the price most.
  • The appliances you intend to keep and the ones you intend to buy, with model numbers where you have them.
  • The cabinet level you have in mind: stock, semi-custom or made to order, since that mostly decides the wait.
  • Whether anyone will be living there, and whether there is anywhere to stand a temporary sink and refrigerator.
Kitchen island with oak stools and three black pendant lights.
An island kitchen: new cabinet runs, stone counters, pendant lighting on its own circuit.
Kitchen with deep green cabinets, white counters and warm lighting.
Painted cabinetry, stone counters and under-cabinet task lighting — three lines that should be priced separately.

In the written quote, look for

  • Cabinetry specified door by door, with hardware and interiors listed, rather than one line reading “cabinets”.
  • Counters templated after the cabinets are set, with the edge profile and the backsplash stated.
  • Which services are being moved, and what is included if the wall turns out to be carrying something.
  • Who takes delivery of the appliances, who connects them, and who carries the loss if one arrives damaged.
  • The point at which the room becomes usable again and the point at which the job is finished — rarely the same week.

Request an introduction

06 — Bathroom remodeling

Bathroom remodeling.

Waterproofing first, then tile, fixtures, ventilation and light — one bathroom, or every bathroom in the house taken in turn so that one stays in service.

What the work usually involves

Waterproofing
Membrane and pre-slope under every wet area, flood-tested and photographed before any tile goes on.
Plumbing
Valves, drains and supply lines; fixtures set to the plan, with shut-offs you can actually reach.
Tile & stone
Layout drawn before the first cut; grout, trim and thresholds specified rather than left to the day.
Fixtures
Tub, shower, toilet, vanity, faucets and accessories listed by model and finish.
Ventilation & light
A ducted exhaust fan on a timer, a task light at the mirror, and GFCI-protected circuits.
Doors & storage
The door swing checked against the new layout; niches and vanity storage built in rather than added later.

How long it usually runsA business may speak of 3–5 weeks for a bathroom, with a week added when walls or drains move and when tile is on order.

Before a business can quote

  • The dimensions of the room, and a photograph of each wall including the ceiling above the shower.
  • Whether the toilet, bath or shower is moving, and whether the room is being enlarged into a closet or a hallway.
  • What is underneath: the age of the plumbing, the floor structure, and any history of leaks below.
  • Whether there is a second bathroom in the house, because that decides whether the work can run straight through.
  • Tile, fixtures and vanity: chosen, or to be carried in the quote as a budget line.
Bathroom with a freestanding tub, grey wall tile and a window.
A wet room with a freestanding tub: large-format tile over a waterproofed substrate, daylight from the existing window.
Bathroom vanity with an oak cabinet, a marble top and a window.
An oak vanity with a stone top, wall-mounted fittings and a mirror light on its own switch.

In the written quote, look for

  • Waterproofing written as its own line, with the method named and a flood test before any tile goes on.
  • Tile layout agreed from a drawing, and who carries the cost of the cuts and the waste.
  • Ventilation ducted to the outside, not into the roof space.
  • Fixtures listed by model and finish, so that “chrome mixer” is not left open to interpretation.
  • What happens if the floor or the framing under the old shower turns out to be rotten.

Request an introduction

07 — Space planning & layout

Space planning & layout.

Moving walls, doors and openings so the rooms you already have work the way you need them to — open-plan conversions, basements and attics, drawn and permitted before anything is demolished.

What the work usually involves

Survey
The existing rooms measured and drawn, with load-bearing walls and services marked on the plan.
Layout options
Two or three plans to the same brief, so the trade-offs are visible before one is chosen.
Structure
Beams, posts and footings sized by an engineer wherever a bearing wall is opened.
Permits
Drawings submitted, the plan reviewer’s comments answered, inspections booked and recorded.
Basements & attics
Egress, headroom, insulation, moisture and stairs checked against code before design begins.
Services
Plumbing, ducts and wiring rerouted around the new plan and inspected before they are closed in.

How long it usually runsDrawings and permit often take 4–8 weeks before site work, and the municipality sets that, not the business. A structural opening may then run 2–4 weeks on site; a finished basement or attic, 8–12 weeks.

Before a business can quote

  • A plan of the floor as it stands, and a sketch or a written description of what you want instead.
  • Which walls you believe are load-bearing, and whether anyone has ever actually checked.
  • Whether drawings exist, and whether an architect or an engineer is already involved.
  • What is in the ceiling and the floor: ducts, waste pipes, a stair, a chimney, a panel.
  • Permits are almost always involved here. Ask who draws, who submits, who answers the plan reviewer and who books the inspections.
Living room with a timber staircase and a blue sofa.
A living room and stair read as one space — the kind of result a layout change is asked to produce.

In the written quote, look for

  • Design, engineering and permit fees separated from the building work, so you can see what you are paying for before a wall moves.
  • The beam, the posts and the footings as their own lines, with the engineer’s drawing referenced.
  • Temporary support during the opening, and what is done to the floor and ceiling where the wall used to be.
  • Rerouting whatever was inside that wall — often the part missing from the cheaper of two quotes.
  • What the finished opening looks like: the finish, the trim, and where it stops.

Request an introduction

08 — Home additions & extensions

Home additions & extensions.

New floor area — a room, a storey, a garage conversion, an accessory dwelling — with the foundation, structure, permits and utilities that come with it.

What the work usually involves

Design & permits
Plans and elevations, a zoning and setback check, engineer’s drawings and the permit application.
Foundations
Footings, slab or crawlspace, and framing tied into the existing structure and inspected.
Shell
Roof, windows, doors and cladding matched to the house — or deliberately distinct, to the drawings.
Services
Plumbing, electrical, heating and cooling extended, with panel and system capacity checked first.
Connection
The opening between old and new, floors leveled across it, finishes carried through.
Conversions
Garages and accessory dwellings: separate entry, kitchen, bath, egress and metering, to local rules.

How long it usually runsA business may speak of 4–8 months from permit to completion for a single-storey addition, including the weeks lost to inspections and weather. Second storeys and accessory dwellings run longer.

Before a business can quote

  • The footprint you have in mind, and where it sits on the lot relative to the boundaries.
  • Whether zoning, setbacks, height limits or a homeowners’ association have already been checked.
  • A survey of the lot if you have one, and anything you know about the ground, the drainage or the trees.
  • The capacity of what is already there: the electrical panel, the heating and cooling, the water supply, the sewer or septic.
  • Whether anyone will live in the house during the work — and whether that answer changes for a second storey.
Dark house with vertical timber screens, lit at night.
A rear addition in dark cladding set against an older house — one of the two usual answers to how new should meet old.
House exterior with timber cladding, a lawn and a mature tree.
A single-storey extension worked around an existing tree — the sort of constraint a lot survey settles early.

In the written quote, look for

  • Design, engineering, permit and utility-connection fees stated separately from the construction.
  • A breakdown that follows the stages — foundation, framing, weather-tight, rough-in, finish — and says what each one covers.
  • How the new structure ties into the old, and who is responsible where the two meet.
  • Whether the interior finishes are in this price or are a later scope to be quoted again.
  • What happens if the ground, the existing foundation or the electrical panel is not what everyone assumed.

Request an introduction

09 — Finishing & fit-out

Finishing & fit-out.

Completing a shell or an unfinished space: surfaces, joinery, fixtures and the last trades on site — a new build the builder has left, a project that stalled, a floor that was never finished.

What the work usually involves

Surfaces
Paint, flooring, tile and millwork installed or completed to a written specification.
Outstanding items
Every unfinished or defective item walked, listed with a photograph, put right and looked at again.
Fixtures
Lighting, plumbing fixtures, appliances, mirrors, blinds and closet systems installed and tested.
Systems check
Heating and cooling, hot water, smoke and CO detection, and every outlet and switch tested and recorded.
Clean
Construction clean, waste removed, and the manuals and warranties gathered rather than scattered.
Ready to let
Where the house is to be rented, the date it becomes usable matters more than the date the work ends.

How long it usually runsA business may speak of 1–3 weeks to clear a list of outstanding items, and 6–12 weeks to finish a new build or a stalled project — a range that depends almost entirely on what the previous trades left behind.

Before a business can quote

  • A walk of the space with the business. Finishing work is the hardest kind to quote from a description alone.
  • Your own list of what is outstanding, room by room, even if it is incomplete.
  • What the previous trades left: drawings, specifications, warranties, part-used materials.
  • Whether permits were taken out for the original work, and whether any inspection is still open.
  • The date the space has to be usable, and what “usable” means to you in practice.
Living room with a gallery wall, a white sofa and a mustard cushion.
The state a fit-out is asked to reach: surfaces finished, fixtures installed and tested, the room clean and usable.

In the written quote, look for

  • The list of outstanding items attached to the quote, so the scope is a list and not an adjective.
  • What happens to items found once work starts, and how those are priced before they are put right.
  • Which trades are included, and which you are expected to arrange yourself.
  • Testing and commissioning: heating and cooling, hot water, smoke and CO detection, every outlet and switch.
  • The final clean, the removal of waste, and what is handed over at the end — manuals, warranties, keys.

Request an introduction

10 — What every quote should carry

A budget line is not a price. A good quote says which is which.

Five things worth checking, whichever of the seven it is.

None of these is an unusual thing to ask for, and a business that keeps its paperwork in order will have them already. They are also the five places where two quotes for the same job most often turn out to be quotes for two different jobs.

  1. 01

    A scope written as lines, not as a paragraph

    Each element on its own line — demolition, structure, services, surfaces, clean-up — and an exclusions list saying what is not in the price. If something is not on a line, assume it is not included, and ask rather than hope.

  2. 02

    Budget lines marked as budget lines

    Where you have not chosen the tile, the faucet or the light yet, a quote carries a sum for it. That sum should be written per item rather than pooled, should say whether it covers the product only or the labor too, and should say what happens when your choice costs more or less than it.

  3. 03

    How changes are handled

    Anything outside the scope — a wall you decide to open, a rotten sub-floor found on the second day — should be written up, priced and agreed in writing before it is built. A quote that says nothing about changes says nothing about the part of a job most likely to move.

  4. 04

    When money falls due, and against what

    Payments tied to stages that can be seen and signed rather than to dates in a calendar, with each request naming the scope lines it covers. A deposit large enough to fund the whole job is worth questioning before you sign anything.

  5. 05

    Who else will be on site

    Which parts the business carries out itself, which go to other trades, who is responsible for their work, and what evidence you are given that they have been paid. In many states an unpaid trade may be able to place a lien on a house whose owner has already paid in full, so ask how that is handled before the work starts.

GlobalGate Homes does not prepare, price, review or compare any of this, and does not tell you whether a quote is reasonable. The quote is written by the business, and any contract for the work is between you and that business.

11 — Questions to put to a business

Ten questions, and who has to answer them.

Every one of these is about choosing and working with an independent business. None of them is answered on a business’s behalf here: GlobalGate Homes does not carry out, price, supervise or vouch for any of the work described on this page.

01

Who applies for the permits?

Normally the business doing the work, and its quote should say so in as many words. Ask whose name goes on the application, who answers the plan reviewer’s comments and who books each inspection. If the answer is that you apply as the homeowner, understand what that puts on you before you agree to it.

Permit periods are set by the municipality and run from days to months. Keep them separate in your head from time on site: one is the queue, the other is the work.

02

How do I check a business before I let it start?

Ask the business directly for whatever registration, licensing and insurance your state requires for that kind of work, then check each one with the body that issued it rather than taking a copy at face value. Ask for the exact legal name and address of the entity that would sign your contract, and confirm that the name on the quote, the name on the contract and the name on the invoice are the same one.

GlobalGate Homes does not check, confirm, endorse, rank or vouch for any business, and an introduction made through this site is not a recommendation. Anything a business tells you about itself is its own statement, and it is yours to verify.

03

Can we live in the house while the work runs?

Often, for a single bathroom, a kitchen or most exterior work — and rarely without cost to your patience. Put the question to each business you speak to, and ask for the specifics in writing: dust barriers, which room is out of use and when, where the crew parks, where the waste goes, and the hours they intend to work.

Whole-floor work, structural openings and second storeys are easier if you can be elsewhere for the heaviest weeks. Ask which weeks those are before you sign, not after, so you can plan around them.

04

Who will actually be in my house?

Ask which parts the business does with its own people and which go to other trades, who is on site when nobody from the business is, and who you call when something goes wrong on a Friday afternoon. Ask how keys or lockbox codes are held and returned, and agree the working hours in writing before the first day.

This is a question for the business, and only for the business. GlobalGate Homes does not schedule anyone, does not direct anyone on site and is not present at any stage of the work.

05

Two quotes for the same job are far apart. What does that usually mean?

Most often it means they are quotes for two different jobs. Put them side by side line by line and look for what one carries and the other does not: the weather barrier, the rerouted waste pipe, the making good, the disposal, the budget lines for what you have not chosen, the exclusions list.

Where the scopes really are the same, ask each business to explain its own figure. A business that can walk you through its price is telling you something useful about how it works, whichever way you decide.

06

What is a budget line, and what happens if I go over it?

It is a sum carried in the quote for something you have not chosen yet — tile, cabinets, faucets, appliances, lighting. Ask for it per item rather than as one pooled figure, and ask whether it covers the product only or the labor to install it as well, so that a cheaper tile does not arrive with a longer tiling bill behind it.

Then ask what happens on each side of the line: choose under it and the difference should come back to you; choose over it and the difference should be written up and agreed before anything is ordered, never adjusted after the fact. Budget lines are meant to shrink as the choices are made, and a business that tells you which are still open is doing you a favor.

07

What happens if the schedule slips?

Schedules move for three usual reasons: an inspection date, a material lead time, or something found behind a wall. None of the three is unusual, and a business that has never mentioned any of them is describing a job that has not happened yet.

What to settle in advance is how you will be told, and what a delay does to the money. Payments tied to finished stages rather than to dates mean a delay never brings a payment forward, which is one good reason to prefer them.

08

What warranty should I ask for?

Ask each business for its workmanship warranty in writing, with the term stated, before you sign — not for a verbal assurance afterwards. Separately, the manufacturers’ warranties on fixtures, appliances, windows and roofing should be registered in your name and the paperwork handed to you with the manuals. Ask who registers them.

Any warranty on the work comes from the business that did it, under your contract with that business. GlobalGate Homes gives no warranty or guarantee of any kind on anyone’s work and has nothing to do with a warranty claim.

09

I already have drawings, or an architect. Does that change anything?

It changes the conversation for the better: a business can price from a drawing set far more precisely than from a description. Say so in your project description, and say who else is involved, so that a business knows from the start whether it is being asked to design or only to build.

If the set is incomplete — no structural sheets, no finishes schedule — a business worth talking to will tell you what is missing before it quotes rather than after.

10

None of the seven quite describes my project.

Pick the closest one and write the rest in your own words. The project type is a label that helps a business recognise the job; the description is what it actually reads. Most real projects touch two or three of the seven, and saying so is more useful than choosing perfectly.

If the work is a repair, an emergency or a single small task, say that plainly too. It is better to be told early that nobody covers it than to wait for a quote that was never coming.

12 — Start a request

Read it through, then start when you want to.

The request flow is on the contact page. It asks what the project is and where it is before it asks anything about you, then shows you exactly what GlobalGate Homes will receive before anything is sent.